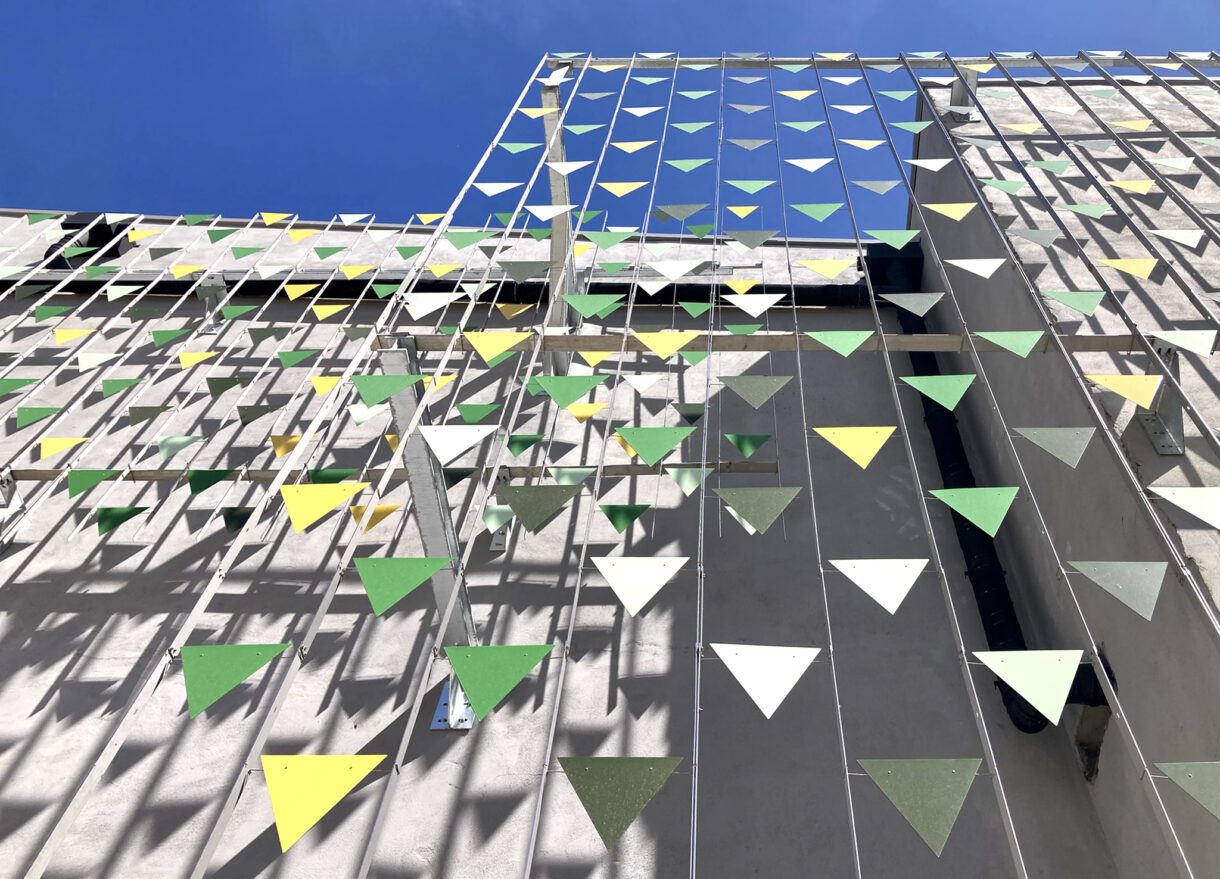
The new Denvelops® outdoor cladding project is halfway between a double skin, a lattice, and an architecture with an ephemeral vocation or more than one construction cycle.
LOCATION
The facility is located near Barcelona, within a newly developed office complex whose first phase is about to be inaugurated. The project includes two office blocks and a spectacular auditorium whose exterior enclosure is planned to be removed once construction of the next phase begins in the short to medium term.
Aware of this temporary condition, the architectural studio MOS Architects was commissioned to design a cladding solution capable of integrating the auditorium’s exterior envelope with the landscaping and urban development of the surrounding area.
DESIGN
In the words of MOS, the project was conceived as an opportunity to explore the concepts of ephemerality and temporality. Rather than designing a conventional double-skin or lattice façade, the intervention was approached as a mural — intentionally temporary — allowing the studio to experiment with ideas that would otherwise be difficult to realize.
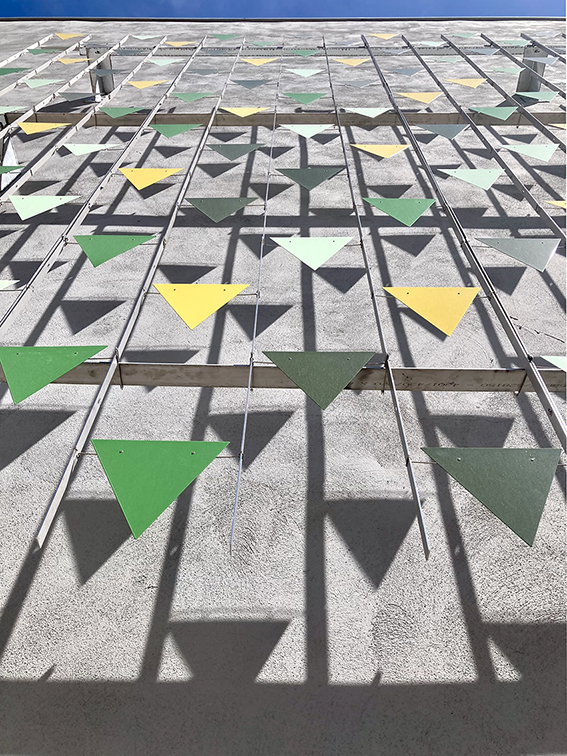
These reflections are expressed through the optimization of light and shadow generated by the installed tiles. The mural was positioned approximately 30 cm away from the wall, enabling the shadows cast by the tiles to become an active part of the composition itself, constantly changing according to solar exposure. As a result, the density and visual perception of the mural evolve throughout the day depending on natural light conditions.
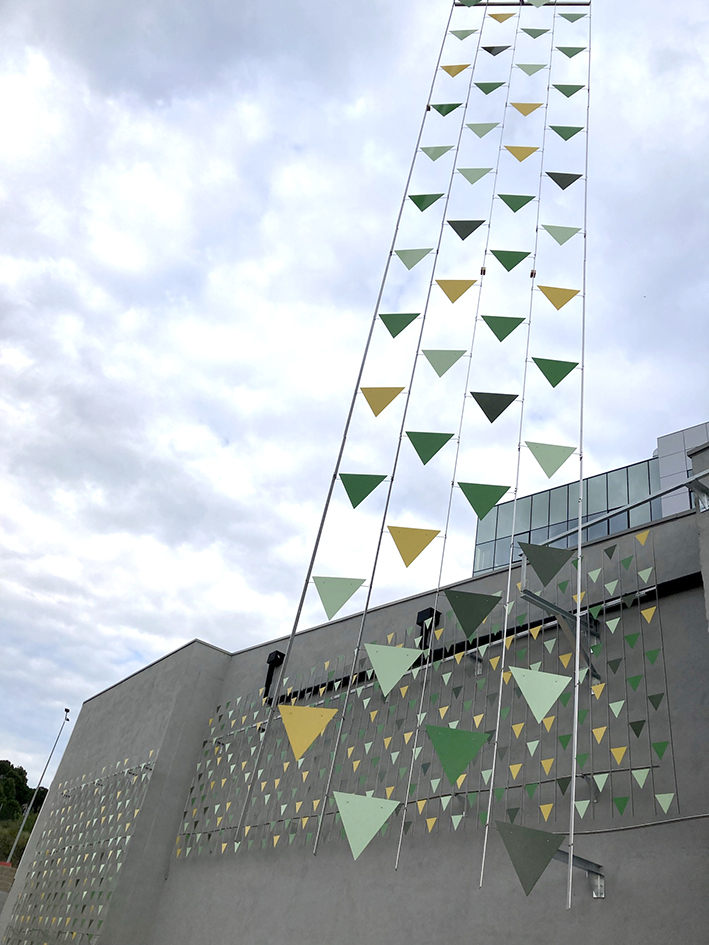
The project was developed across three superimposed planes, with the aim of breaking down the large scale of the exterior wall into a more human and domestic dimension while simultaneously creating a subtle three-dimensional effect. This spatial depth emerges through the overlapping of the different layers as visitors move along the exterior avenue connecting the two office buildings at first-floor level. It is an effect that photographs struggle to capture, yet one that feels remarkably vivid and dynamic when experienced in person.
RESULT
The lightness of Denvelops® metallic TexTILES, together with the possibility of creating clean perforated patterns, ease of installation, and especially ease of dismantling, demonstrated the versatility of the system in fulfilling both aesthetic and functional requirements.
At Denvelops®, we are extremely satisfied with the outcome and look forward to the next phase of the project, during which the installation will be dismantled and repurposed for a new architectural environment. This process will undoubtedly become an important demonstration that recycling and reusing architectural cladding systems is not only possible, but also highly valuable from both a creative and environmental perspective.
Reusing is always better than wasting, and for this reason we would like to congratulate our clients for their bold, sensitive, and genuinely sustainable vision.